
01
Advice and initial survey
- Listening to the client’s needs, analysing the existing spaces
- Identifying technical, aesthetic and budgetary constraints
- Layout proposals to make the most of the space, within its functional and aesthetic constraints
Services
I work with private and commercial clients, from simple layout advice to the full renovation of your property. Every project begins with one essential step: understanding your habits and needs, to imagine a space that truly suits you.
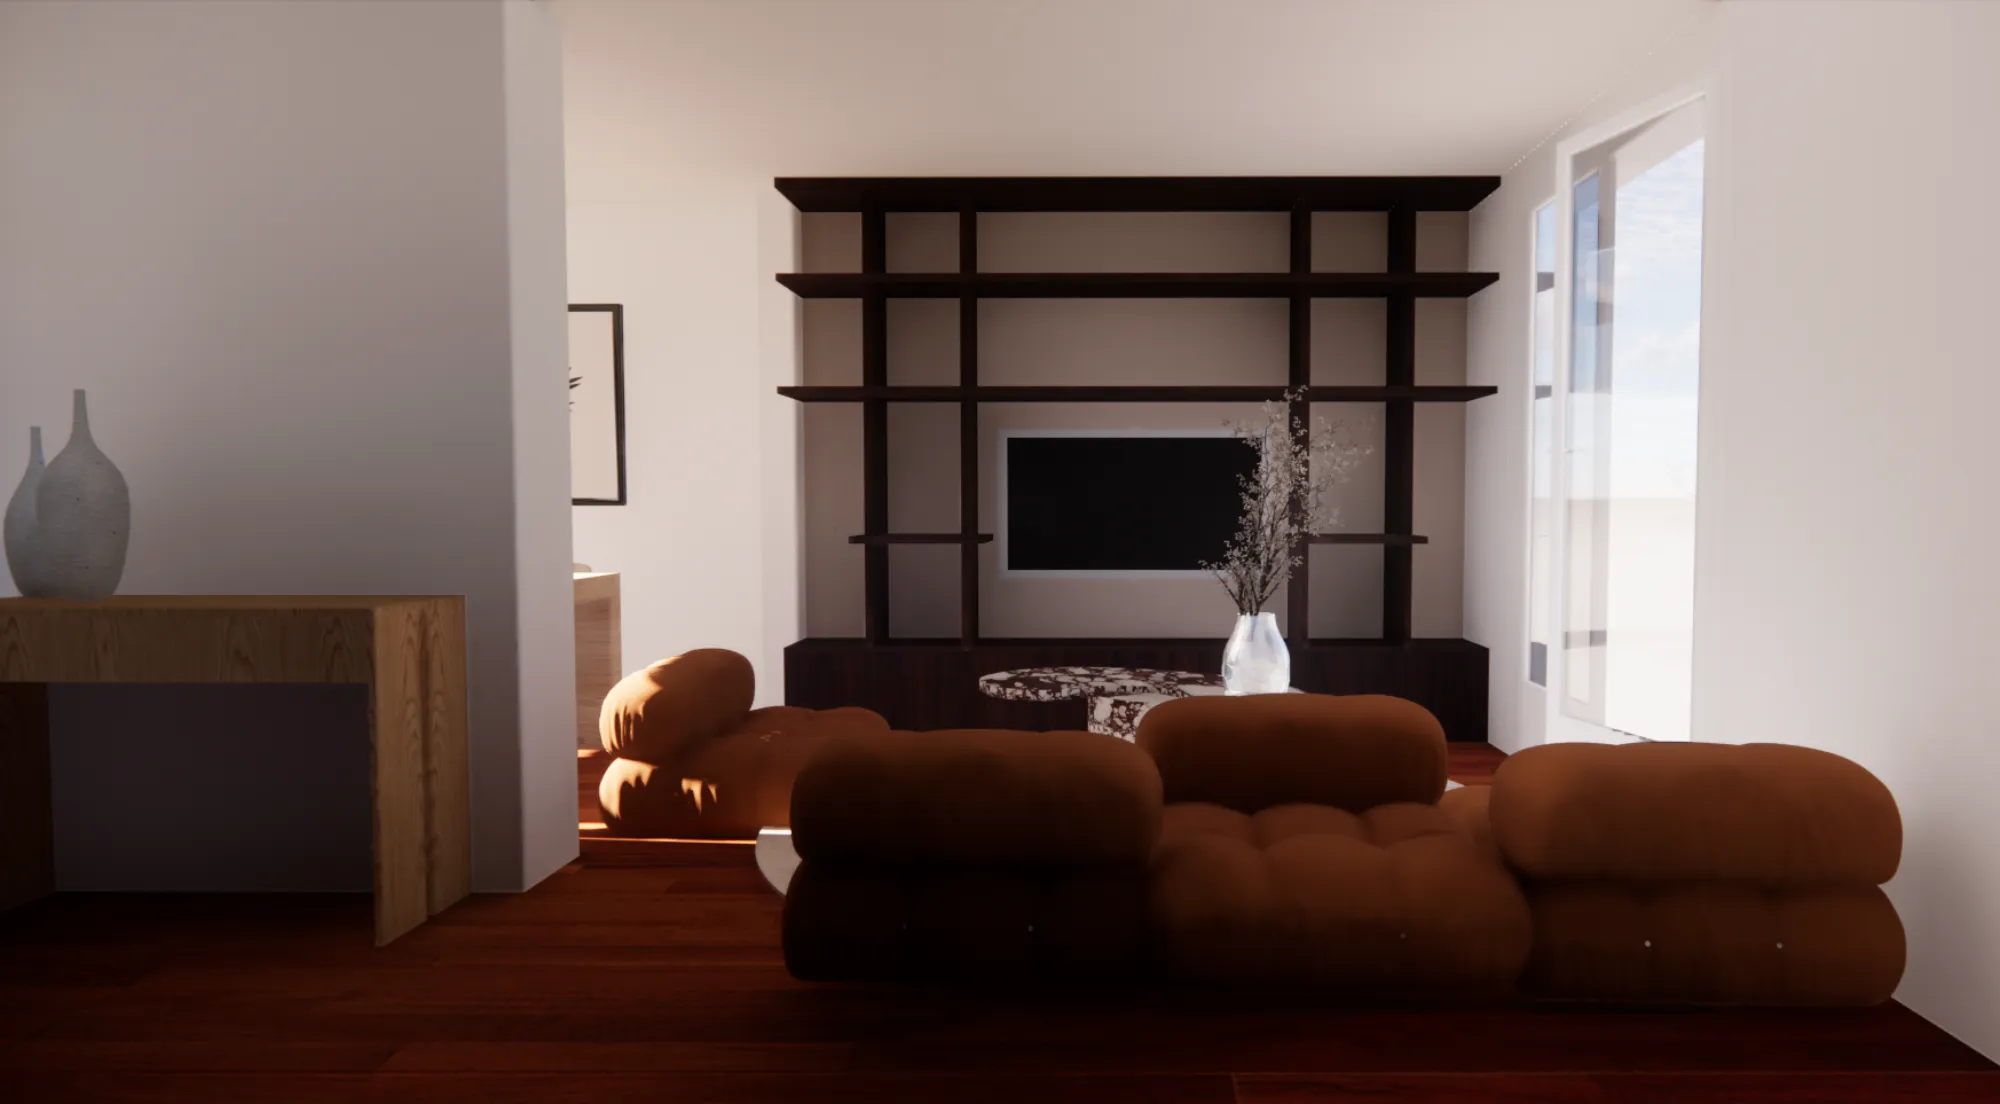
We all dream of a home that reflects our own style and offers the comfort we need day to day. That is why my team and I are there throughout the project, to deliver a turnkey service.
The scope can of course be adapted — design work alone, without site supervision. Being able to adapt to any situation is a real asset in a field full of constraints.
Design, layout and reorganisation of spaces, site supervision, decoration, bespoke furniture design, sourcing of materials and furniture — SD Design will see you through all of it.
01
02
03
04
Additional services
Styling the layout and decoration of a property to help it sell.
01
A call to understand the project, the timeline and the budget. Free, with no commitment.
02
On site: measurements, technical constraints, how each room is really used.
03
Several drawn layouts, to compare and refine together.
04
Final plans, 3D visuals, selection of materials and furniture, contractors’ quotes.
05
Regular visits until handover, to make sure the agreed ideas are carried through.